The shower footprint
Confirm the finished interior dimensions, not just the opening left by the tub. Door movement and the approach to the shower also matter.
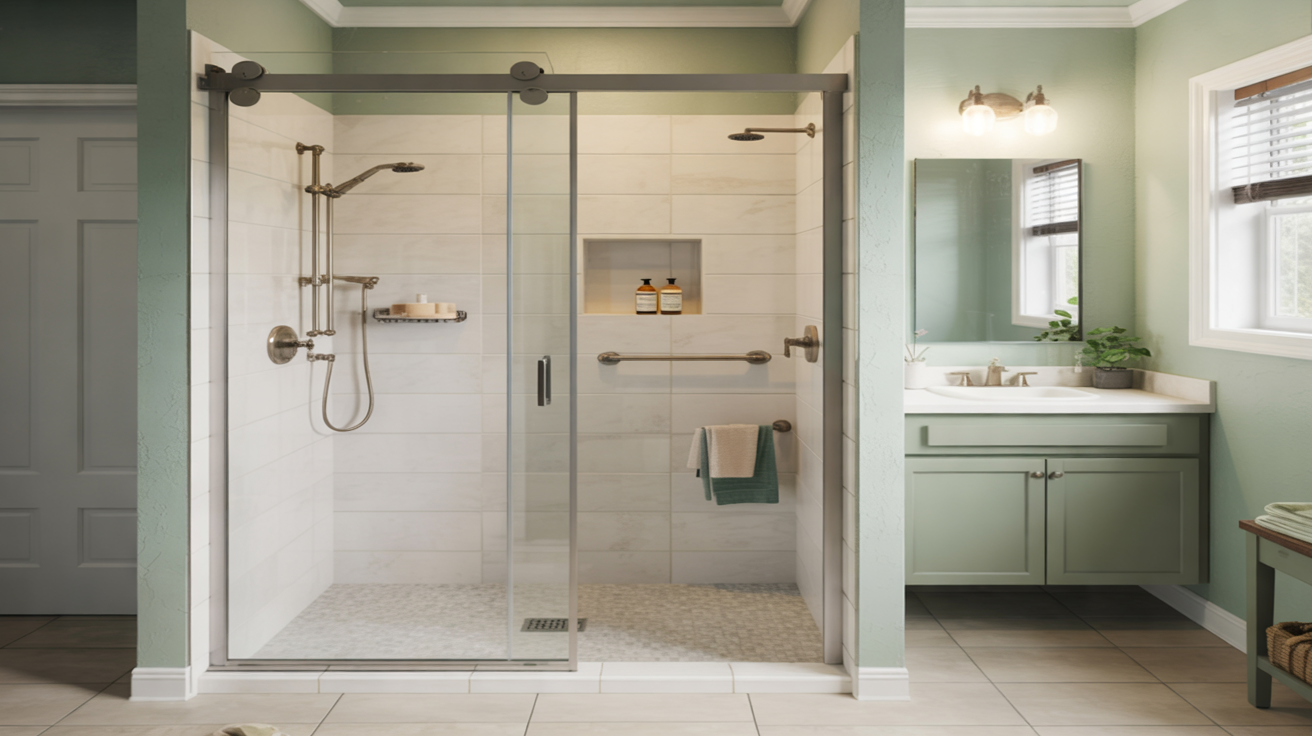
Explore a more practical shower in the space your bathtub occupies. Start with fit, entry, and the way you use the room.
Illustrative design inspiration · not a customer projectA conversion replaces the bathtub with a shower area. The alcove is a starting footprint, but the drain position, wall condition, and usable dimensions need a professional assessment.
Tub removal, disposal, drain work, shower base, wall system, glass, and repairs can all change the estimate. Ask which preparation items are included and how additional work is approved.
Understand shower cost factors ↗Share measurements, photos, and known concerns. A site assessment is needed to confirm the work.
Ask for product specifications, allowances, exclusions, and a process for approving additional work.
Discuss scheduling assumptions, payment terms, qualifications, and responsibility for any required approvals.
Feasibility depends on the dimensions, plumbing, underlying structure, and bathroom layout. A provider needs to assess the room before confirming the design.
Consider the bathing preferences of your household and how other bathrooms are used. Discuss your long-term plans before removing a tub that serves an important need.
Use the estimate form to share your project and contact details with referral partners and independent service providers who can respond. Availability, pricing, and the scope of work depend on the provider and your actual bathroom.
Outline your plans or call to discuss what you have in mind.