Dimensions and installation access
Compare the existing alcove with the proposed tub dimensions. Check doorways, surrounding finishes, and the route into the bathroom.
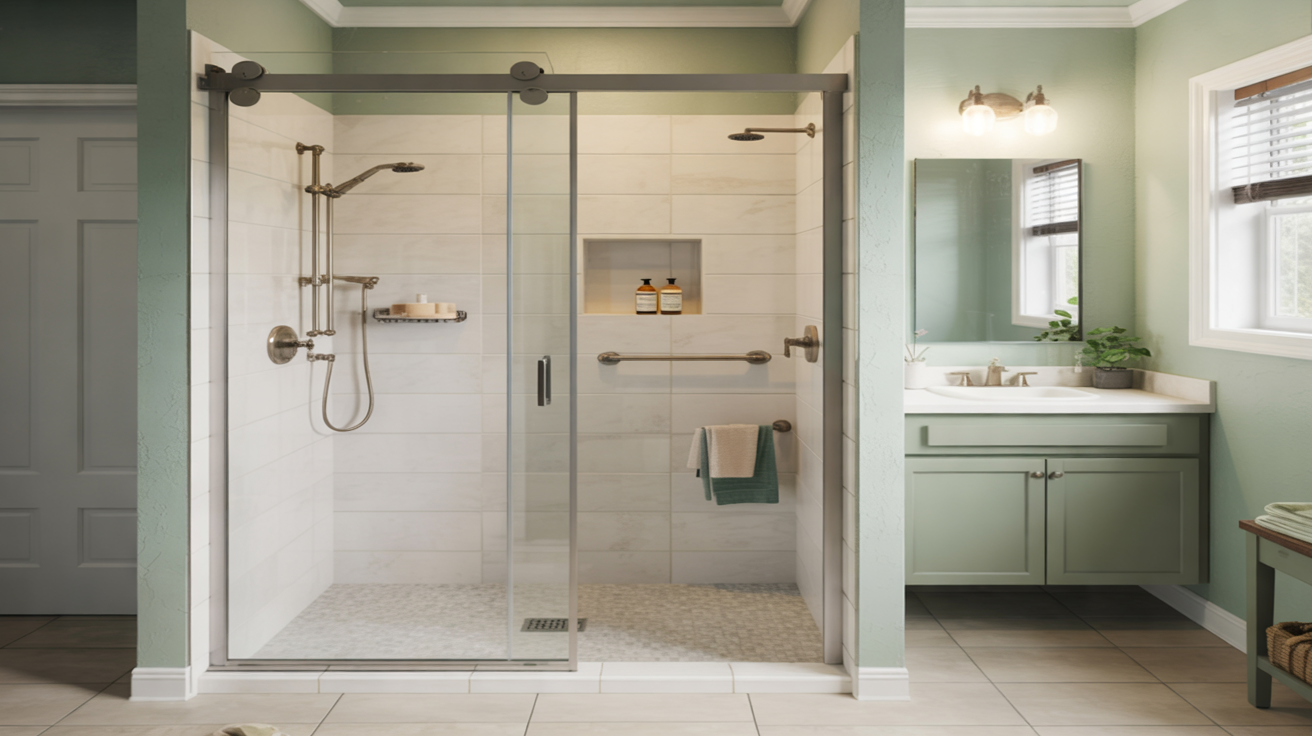
Keep the soak and update the bathing area. Compare fit, access, materials, and the details around the tub.
Illustrative design inspiration · not a customer projectA replacement bathtub can update a worn bathing area while retaining a familiar layout. Dimensions, drain position, surrounding finishes, and access for installation all need consideration.
Removal and disposal, material choice, drain and supply changes, surround replacement, and hidden repairs influence the estimate. Confirm whether wall restoration and finish work are included.
Understand shower cost factors ↗Share measurements, photos, and known concerns. A site assessment is needed to confirm the work.
Ask for product specifications, allowances, exclusions, and a process for approving additional work.
Discuss scheduling assumptions, payment terms, qualifications, and responsibility for any required approvals.
That depends on the installation, dimensions, and condition of the surround. Removal and fitting may require changes to the walls or finishes.
Think about your bathing preferences, entry needs, available space, and other bathrooms in the home. Explore a tub-to-shower conversion if the bathtub no longer suits your routine.
Use the estimate form to share your project and contact details with referral partners and independent service providers who can respond. Availability, pricing, and the scope of work depend on the provider and your actual bathroom.
Outline your plans or call to discuss what you have in mind.