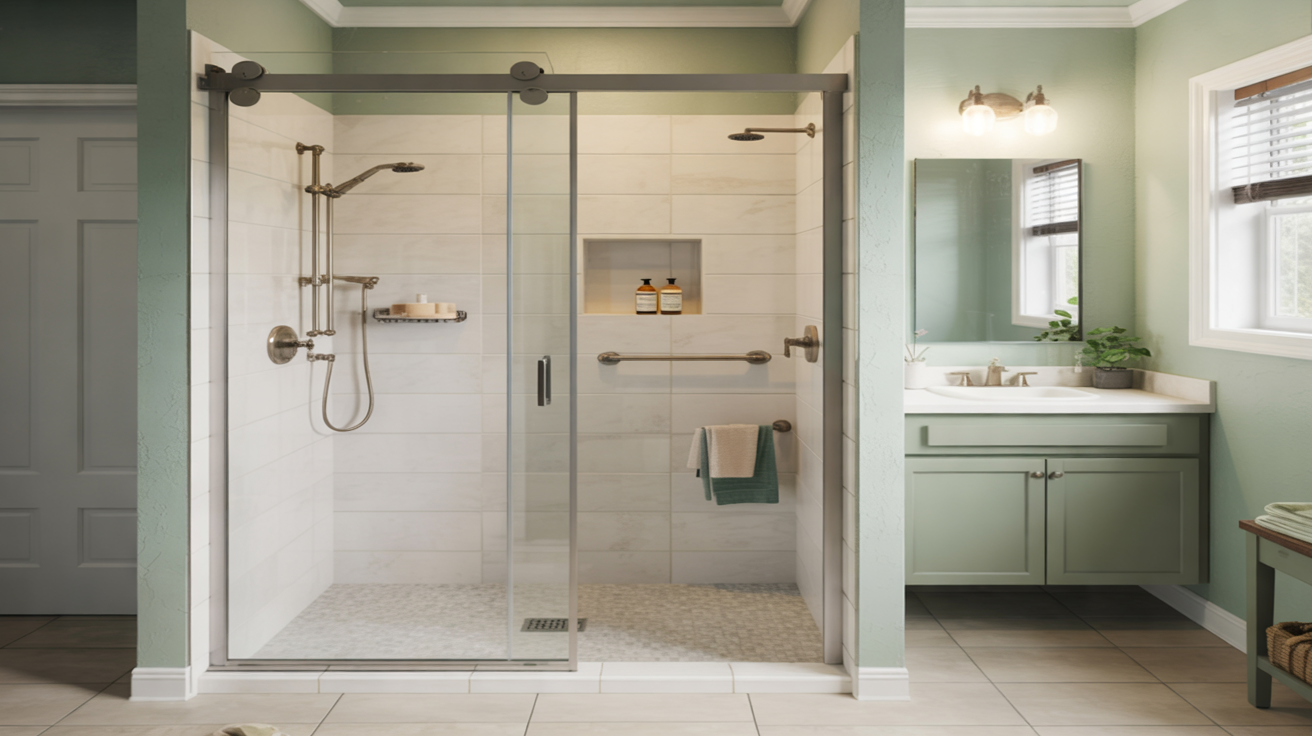
Replacing the shower in a small bathroom is one of the most effective ways to gain usable space, improve comfort, and modernize the room without a full remodel. With the right layout, materials, and fixtures, even a compact Palm Bay bathroom can feel open, bright, and easy to use.
Below are practical ideas to help you plan a small bathroom shower replacement that fits your space, budget, and style.
1. Choose the Best Layout for a Small Bathroom
Your layout has the biggest impact on how large or cramped a small bathroom feels. When you replace your shower, it's the perfect time to rethink placement.
Corner Showers to Free Up Floor Space
Corner units are one of the most space-efficient options because they leave more open floor in the center of the room.
- Neo-angle showers (with a diagonal door) reduce the footprint in tight corners.
- Square or rectangular corner showers are simple and work well in guest baths and rental properties.
- Pair with clear glass doors to avoid blocking sightlines.
Alcove Showers for Long, Narrow Bathrooms
If your bathroom has a three-wall recess, an alcove shower can be very efficient:
- Use the full width of the alcove for a generous shower without increasing the room size.
- Consider a sliding glass door or curtain so you don't need extra clearance for a swinging door.
Tub-to-Shower Conversions
In many small bathrooms, a standard tub takes up most of the footprint. Converting to a walk-in shower can:
- Open up the room visually.
- Provide safer, easier entry.
- Create space for built-in storage or a small linen area.
For more on this option, see Tub-to-Shower Conversion vs Full Shower Replacement.
2. Pick Space-Saving Shower Doors (or Curtains)
The right enclosure keeps water in while preserving space and light.
Sliding and Bypass Doors
Sliding glass doors are ideal where there isn't enough room for a swinging door:
- Panels slide past each other on a track, so nothing swings into the room.
- Clear glass helps a small bathroom feel larger.
Pivot, Hinged, and Bi-Fold Doors
In some layouts, a pivot door still works well:
- Outward-swinging hinged doors need floor clearance but provide a wide entry.
- Bi-fold doors fold in on themselves, reducing the swing radius and saving room.
Shower Curtain Pros and Cons
A curtain can be an excellent space-saver in very small bathrooms:
- Doesn't require clearance to open and close.
- Easy and inexpensive to replace for a new look.
- Can be pushed fully aside to widen the opening.
To compare your options in detail, visit Choosing Shower Doors vs Shower Curtains After a Replacement.
3. Use Materials That Make Small Spaces Feel Bigger
Finishes and colors change how large your bathroom feels, even when the footprint stays the same.
Light, Reflective Colors
- Choose whites, creams, soft grays, or light beiges for walls and bases.
- Use similar tones on the floor and shower walls to create an unbroken visual line.
- Add color through towels or accessories instead of the shower surround.
Acrylic vs. Tile in a Small Bathroom
Both acrylic and tile can work in small showers, but they perform differently:
- Acrylic: Smooth surface, fewer seams, easy to clean, and reflects more light.
- Tile: More design flexibility; large-format tiles with thin grout lines can still look spacious.
For a deeper comparison, see Acrylic vs Tile Showers: Which Is Best for Your Bathroom?.
Glass and Minimal Hardware
To reduce visual clutter:
- Use frameless or semi-frameless glass where possible.
- Choose slim, simple handles and hardware in a consistent metal finish.
- Limit the number of contrasting patterns in a small room.
4. Build Smart Storage Into the Shower
In small bathrooms, storage has to work hard without sticking out into the room.
Recessed Niches
A recessed niche built into the wall gives you shelf space without protruding into the shower:
- Plan for enough height to hold tall bottles.
- Place niches away from the direct water stream to reduce soap scum buildup.
Corner Shelves and Low-Profile Solutions
- Corner shelves use otherwise wasted space.
- Low-profile ledges can double as a footrest for shaving.
- Avoid bulky, over-the-showerhead caddies that make the space feel crowded.
5. Improve Safety Without Adding Bulk
Small bathrooms often have tight entries and higher slip risks. When you replace your shower, it's easier to add subtle safety upgrades.
Low-Threshold and Barrier-Free Entries
Lowering the step into your shower makes the space more comfortable for everyone:
- Low-threshold pans reduce tripping hazards and are ideal for children and older adults.
- Barrier-free showers create a continuous floor surface and can make even a tiny room look more open.
Learn more at Low-Threshold and Barrier-Free Showers for Accessibility.
Non-Slip Surfaces and Grab Bars
- Choose a textured shower base or add non-slip treatments.
- Add grab bars that coordinate with your fixtures for a built-in, finished look.
For additional ideas, visit Non-Slip and Safety Features for New Showers and Shower Replacement for Aging in Place.
6. Choose Compact, Efficient Fixtures
The fixtures you select affect both the function and feel of a small shower.
Showerheads and Controls
- Consider slim rainfall heads or wall-mounted showerheads that don't project too far.
- Use a handheld shower on a slide bar to save space and simplify cleaning.
- Align controls where you can reach them without getting fully under the water stream.
Explore upgrade options at Luxury Shower Upgrades: Rainfall Heads, Niches, and Benches.
Water-Saving Options for Smaller Bathrooms
Compact, efficient fixtures are a good match for Palm Bay homes focused on saving water and energy:
- Install low-flow showerheads that maintain good pressure.
- Consider thermostatic valves for more precise temperature control.
For details, see Energy-Efficient and Water-Saving Shower Fixtures and Plumbing Upgrades to Consider During Shower Replacement.
7. Plan for Easy Cleaning in a Tight Space
Smaller showers are quicker to clean, but only if you choose materials that resist buildup.
- Use mold- and mildew-resistant materials for walls and grout.
- Minimize grout lines where possible, or choose darker grout shades.
- Pick doors with easy-clean glass coatings, if available.
Learn more at Mold and Mildew Resistant Shower Materials and Post-Installation Care and Cleaning for New Showers.
8. Step-by-Step: Planning a Small Bathroom Shower Replacement
- Measure carefully. Note the width, depth, and height of your current shower and surrounding walls.
- Decide on your layout. Corner, alcove, or tub-to-shower conversion based on your room shape.
- Choose your enclosure style. Sliding doors, hinged doors, bi-fold, or curtain.
- Pick materials and colors. Acrylic or tile, light finishes, and matching hardware.
- Plan storage. Niches, shelves, and any bench or footrest.
- Incorporate safety and plumbing upgrades. Threshold height, non-slip surfaces, and fixture changes.
- Schedule your project. Consider timing, access, and how long the shower will be out of use.
The Step-by-Step Shower Replacement Checklist for Homeowners and Shower Replacement Timeline and Planning Worksheet can help you stay organized.
FAQs About Small Bathroom Shower Replacements
How small can a replacement shower be and still feel comfortable?
Many homeowners in compact bathrooms use showers around 32" x 32" or 32" x 36". Comfort depends on layout and door style: corner or neo-angle units with clear glass usually feel more open than boxy stalls with opaque curtains. Whenever possible, choose the largest size that fits without crowding the toilet or vanity.
Is a walk-in shower better than a tub in a small bathroom?
In most small bathrooms, a walk-in shower makes the room look and feel larger, provides easier access, and offers more design flexibility. If you do not frequently use the tub, a conversion can be a practical upgrade. For resale, many buyers are comfortable with at least one tub in the home, not necessarily in every bathroom.
Can a small bathroom shower replacement be done in one day?
Some projects, especially acrylic wall-and-base systems with no major plumbing moves, can be completed in about a day. More complex work, such as moving walls, re-routing plumbing, or installing custom tile, will take longer. For expectations, see One-Day Shower Replacement: What to Expect and How Long Does a Shower Replacement Take?.
Should I try a DIY shower replacement in a small bathroom?
A tight space can actually make DIY work more challenging, especially when cutting panels and setting a base level. If you're unsure about waterproofing, drainage, or code requirements, hiring a professional can help you avoid leaks and costly repairs. Read more at DIY vs Professional Shower Replacement and Common Shower Replacement Problems and How to Avoid Them.
How much does a small bathroom shower replacement cost?
Costs vary with materials, plumbing changes, and whether you choose custom tile or a prefabricated system. Smaller spaces can sometimes reduce material costs, but labor and plumbing work are still significant factors. To understand what affects your budget, see the Shower Replacement Cost Guide and Affordable Shower Remodel Financing Options.
If you're planning a small bathroom shower replacement in Palm Bay, FL and want help refining your design or understanding your options, you can learn more about the company at the About page or browse the latest tips on the Blog.