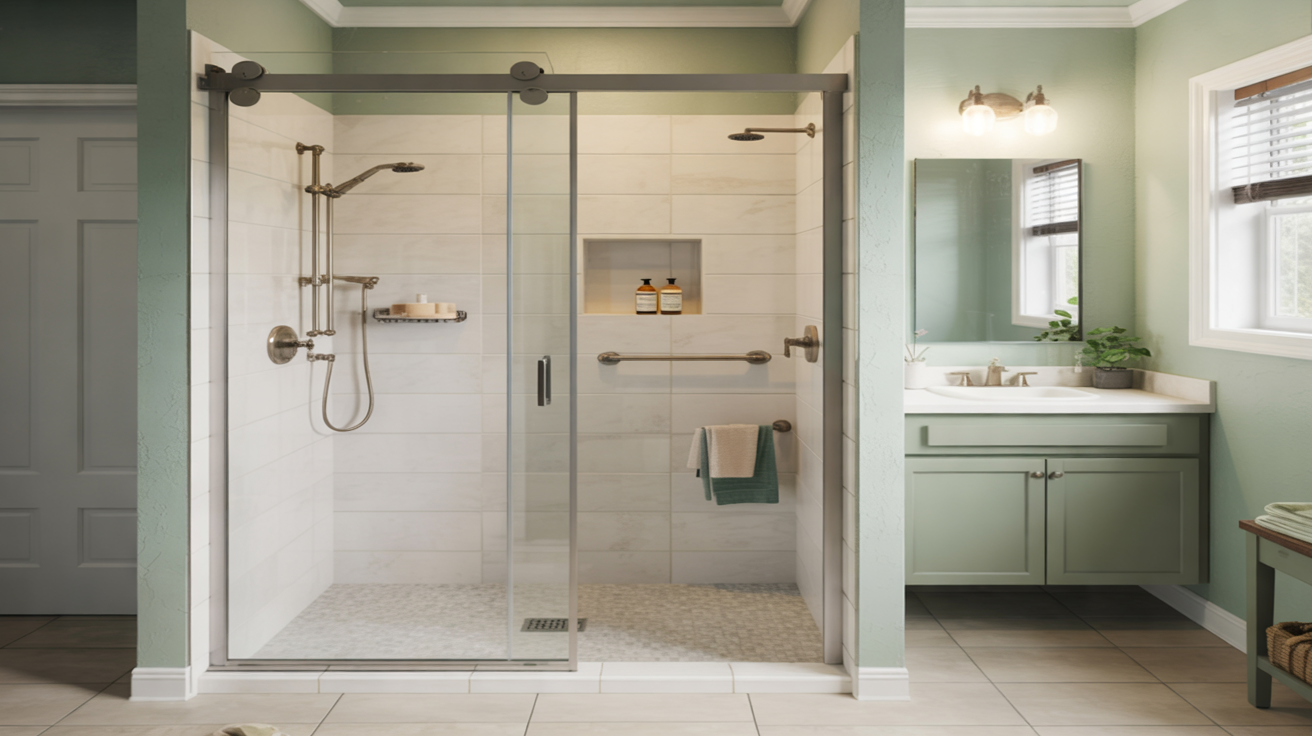
Low-threshold and barrier-free showers are designed so you can walk or roll into the shower with little to no step. For many Palm Bay homeowners, this style isn’t just a modern look—it’s an important safety and accessibility upgrade that makes daily life easier and more comfortable.
On this page, you’ll learn what low-threshold and barrier-free showers are, who they benefit, what features to consider, and how they fit into a full shower replacement project in Palm Bay, FL.
What Is a Low-Threshold or Barrier-Free Shower?
Both options reduce or remove the step you take to enter the shower, but they work a little differently.
Low-threshold showers
A low-threshold shower has a short curb—usually just 1–3 inches high—that is easy to step over. Compared to standard 4–6 inch curbs, this design lowers the chance of tripping and makes entry easier for people with limited mobility.
Low-threshold showers are common in:
- Homes where someone wants better safety but still likes a defined shower edge
- Smaller bathrooms where water control is a concern
- Guest baths that need to work for a wide range of visitors
Barrier-free (curbless) showers
A barrier-free shower has no raised curb at all. The bathroom floor flows straight into the shower area at the same level. Water is controlled by careful slope, drains, and glass placement.
Barrier-free showers are often the best choice when:
- A wheelchair, walker, or shower chair needs to roll straight in
- Someone is planning to age in place and wants long-term accessibility
- You prefer a clean, open, spa-like design
Who Benefits From an Accessible Shower?
Upgrading to a low-threshold or barrier-free shower can help:
- Seniors and those aging in place – Reducing the step into the shower lowers the risk of falls, which are a major concern in bathrooms.
- People with mobility limitations – If you use a cane, walker, or wheelchair, a lower or no curb makes daily bathing less stressful.
- Caregivers – Helping a loved one bathe is easier when you can move equipment in and out and don’t have to navigate a high tub wall.
- Households with children – A smaller step is safer for kids who may slip or misjudge their footing.
- Anyone wanting future-ready design – Even if you don’t need it now, accessibility helps your bathroom stay functional over time.
For more big-picture planning, you can also review the Shower Replacement for Aging in Place guide.
Key Features of Accessible Showers
Low-threshold and barrier-free showers are most effective when combined with other safety and comfort upgrades.
Non-slip flooring
Flooring should provide traction even when soapy. Options include textured acrylic shower bases or slip-resistant tile with matte finishes. To learn more about safety upgrades, see Non-Slip and Safety Features for New Showers.
Grab bars and handholds
Properly anchored grab bars near the entry, controls, and seating area help with balance and transfers. Choose bars with a textured grip and finishes that match your fixtures.
Built-in or fold-down seating
Benches and fold-down seats allow users to bathe while seated. This is especially helpful for low stamina, balance concerns, or caregivers assisting someone else. If you like upgraded comfort, you may also want to explore Luxury Shower Upgrades: Rainfall Heads, Niches, and Benches.
Accessible fixtures and controls
- Lever-style handles that are easier to grip than knobs
- Thermostatic or anti-scald valves to keep water at safe temperatures
- Handheld showerheads on sliders that adjust to seated or standing height
Easy-to-clean walls and doors
Large wall panels or larger-format tiles mean fewer grout lines and less scrubbing. This can be important for anyone with limited strength or time. If you are deciding on materials, see Acrylic vs Tile Showers: Which Is Best for Your Bathroom?.
Low-Threshold vs Barrier-Free: How to Choose
| Feature | Low-Threshold Shower | Barrier-Free Shower |
|---|---|---|
| Entry height | Small curb (about 1–3 inches) | No curb; level with bathroom floor |
| Best for | Improved safety with simple installation | Wheelchairs, walkers, and full accessibility |
| Water control | Easier to keep water inside the base | Requires careful slope and drain placement |
| Design style | Traditional or transitional | Modern, open, spa-like |
| Installation complexity | Usually more straightforward | May require floor restructuring and extra waterproofing |
Questions to ask yourself
- Do you or a family member use a wheelchair or walker now—or likely soon?
- Is your bathroom large enough for an open, curbless layout?
- How important is a modern, open look compared to simplicity?
- What is your project budget and timeline?
For more help weighing layout decisions, see Types of Replacement Showers: Walk-In, Tub-to-Shower, and More and Tub-to-Shower Conversion vs Full Shower Replacement.
Planning an Accessible Shower Replacement in Palm Bay
A successful low-threshold or barrier-free shower starts with careful planning. Here’s a simple process to follow:
-
Assess your needs.
List who will use the shower and what challenges they face now: stepping over a tub, balance issues, or needing space for a wheelchair or caregiver.
-
Measure your bathroom.
Note door widths, distances between fixtures, and any tight corners. This affects whether a barrier-free layout is feasible and how large the shower can be.
-
Choose materials and layout.
Decide on acrylic vs tile, glass style, and where to place the drain, bench, and grab bars. If you want more design ideas, visit Custom Shower Designs: Doors, Walls, and Bases.
-
Review plumbing and waterproofing needs.
Barrier-free showers often need changes to drain height, subfloor, and waterproofing. Learn what to expect in Waterproofing and Leak Prevention in Shower Replacement and Plumbing Upgrades to Consider During Shower Replacement.
-
Set a budget and timeline.
Accessibility features can be added in stages or all at once. To understand costs and timing, see the Shower Replacement Cost Guide and How Long Does a Shower Replacement Take?.
-
Decide on DIY vs professional installation.
Because accessibility work involves slopes, drains, and waterproofing, many homeowners prefer professional help. Compare your options in DIY vs Professional Shower Replacement and Hiring a Shower Replacement Contractor: Questions to Ask.
For a full project overview, download or review the Step-by-Step Shower Replacement Checklist for Homeowners and Shower Replacement Timeline and Planning Worksheet.
Design Tips for Accessible Showers in Small Bathrooms
Even compact Palm Bay bathrooms can accommodate safer, more accessible showers with smart layout choices.
- Use clear glass. A frameless or semi-frameless door makes the space feel larger and provides a straight, unobstructed path.
- Choose sliding or pivot doors carefully. A sliding door saves space, while a wide-swing pivot door can improve wheelchair access. Compare options in Choosing Shower Doors vs Shower Curtains After a Replacement.
- Build storage into the walls. Recessed niches keep soap and shampoo within reach without crowding the floor.
- Opt for lighter colors. Bright, reflective finishes make it easier to see edges and reduce shadows.
- Combine features. A corner bench, handheld shower, and strategically placed grab bars can all fit in a smaller footprint.
For more ideas tailored to compact spaces, visit Small Bathroom Shower Replacement Ideas.
After Installation: Safety, Care, and Maintenance
Once your accessible shower is installed, keeping it safe and attractive is mostly about simple habits:
- Use recommended cleaners. Protect non-slip surfaces and finishes by following the guidance in Post-Installation Care and Cleaning for New Showers.
- Check grab bars and seats regularly. Make sure hardware remains tight and secure.
- Watch for drainage changes. Barrier-free showers rely on good slope. If water begins to pool where it did not before, have it checked promptly.
- Control moisture. Use ventilation and choose materials that resist mold growth. For material guidance, see Mold and Mildew Resistant Shower Materials.
FAQs About Low-Threshold and Barrier-Free Showers
Will a barrier-free shower cause water to splash everywhere?
When designed properly—with the right floor slope, drain location, and glass layout—barrier-free showers control water effectively. In some small bathrooms, a minimal curb (low-threshold) may be recommended instead to keep water contained.
Do I need to remodel the entire bathroom?
Not always. Many homeowners in Palm Bay replace only the shower area while keeping the rest of the bathroom intact. However, for full accessibility, you may also want to consider door widths, toilet height, and turning space.
Can low-threshold showers be installed in older homes?
Yes, but the condition of the existing floor and plumbing will affect the design. Sometimes additional subfloor work is needed, especially for barrier-free showers. A professional evaluation helps determine what is realistic for your home.
Is financing available for accessibility upgrades?
Some homeowners choose to finance part or all of their project to spread out the cost. To explore common options and questions, review Affordable Shower Remodel Financing Options and Shower Replacement Financing FAQs.
For broader answers on the shower replacement process, you can also visit the main Shower Replacement FAQs page or browse the Blog for additional tips.
Next Steps
If you’re ready to explore a low-threshold or barrier-free shower in Palm Bay, you can learn more about the company on the About page or start planning your project details with the resources linked above. When you’re prepared to discuss your specific bathroom, visit the Get Started page or the Contact page to reach out directly.