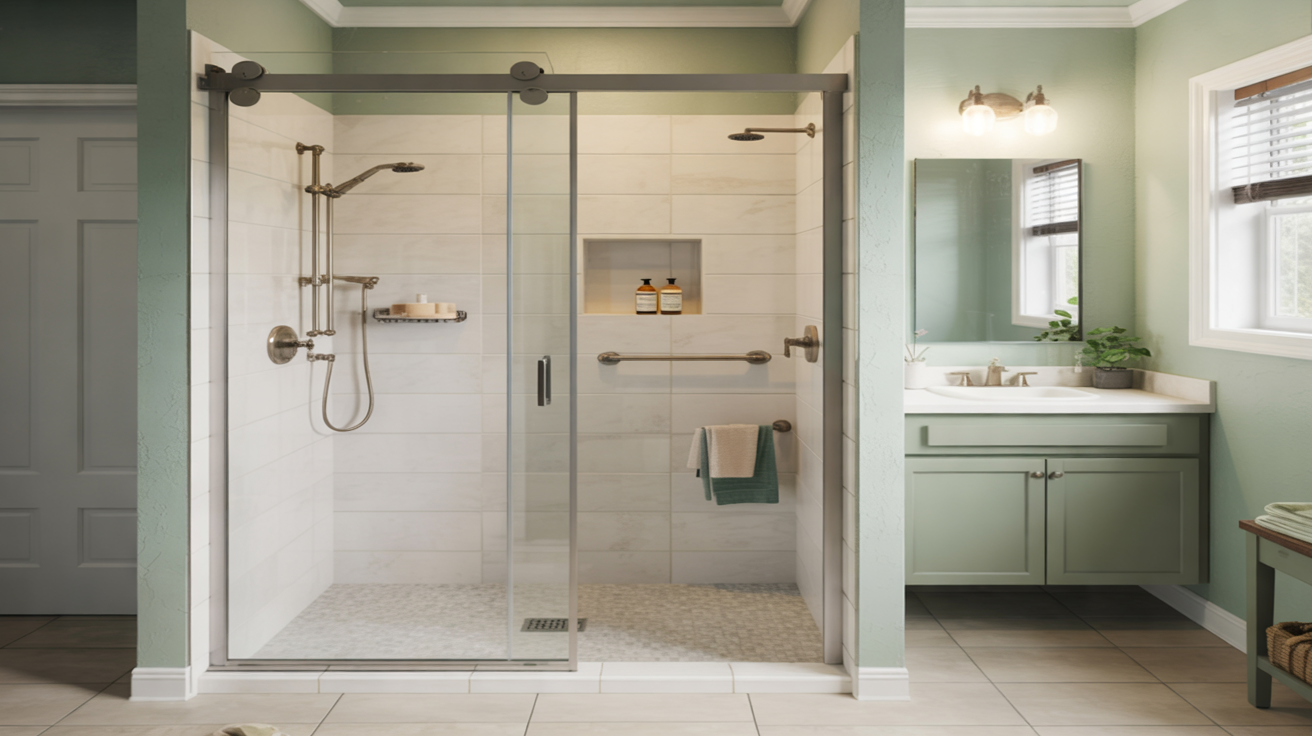
Custom shower design brings three main elements together: the door, the walls, and the base. When these are chosen carefully, you get a shower that looks great, fits your space, drains properly, and is easy to keep clean in the humid Palm Bay, FL climate.
This page walks through each part of a custom shower, how they work together, and what to consider before your shower replacement or remodel.
How Doors, Walls, and Bases Work as a System
Every shower is a layered system designed to keep water in the right place. The visible surfaces you choose all affect performance and maintenance:
- Doors keep water inside, shape the style, and affect how much floor space you need.
- Walls create the look of the shower and determine how much scrubbing and sealing you will do over time.
- Bases control drainage, slip resistance, and comfort underfoot.
Good design means matching these three parts to your bathroom layout, plumbing, and how you actually use the shower every day.
Custom Shower Doors: Style, Space, and Maintenance
Shower doors are one of the first things you notice. They also have a big impact on how easy the shower is to enter and clean.
Common Door Styles
- Sliding (bypass) doors – Panels glide past one another on a track. Great for tighter bathrooms where a swinging door would hit a vanity or toilet.
- Hinged (swing) doors – Open on hinges like a regular door. They usually create the most open, high-end look and are easy to squeegee.
- Pivot doors – Similar to hinged but with a pivot point near the edge or center. Useful where a full swing is limited.
- Neo-angle doors – Designed for corner showers with angled glass panels, saving space in compact bathrooms.
- Doorless (walk-in) designs – Use a fixed glass panel and a carefully placed opening so water stays in the shower area.
Framed vs. Frameless vs. Semi-Frameless
- Framed doors – Metal frame around all edges of the glass. Often more budget-friendly, with a traditional look.
- Frameless doors – Thicker glass with minimal hardware. Clean, modern look and easier to wipe down because there are fewer metal edges where soap scum can build up.
- Semi-frameless doors – A middle ground; some edges framed, others exposed for a lighter appearance and moderate cost.
Glass and Hardware Options
Glass can be tuned to your privacy and style preferences:
- Clear glass to show off beautiful shower walls and make small bathrooms feel larger.
- Frosted or textured glass for more privacy and to help disguise water spots between cleanings.
- Low-iron “ultra-clear” glass if you want a very crisp, colorless look.
Hardware finishes such as chrome, brushed nickel, black, or bronze tie the door into your faucets and other fixtures.
To explore doors vs curtains specifically, you can review this detailed comparison.
Custom Shower Walls: Materials, Layouts, and Storage
Shower walls define the overall look of your bathroom, but they also protect the structure behind them. In a place like Palm Bay, moisture control and easy cleaning are especially important.
Popular Wall Materials
- Acrylic or composite wall panels – Large, solid panels with minimal seams. Fast to install, low-maintenance, and available in many colors and stone-look finishes.
- Tile – Ceramic or porcelain tile offers almost unlimited design flexibility in patterns, colors, and sizes. Grout lines require periodic sealing and more frequent cleaning.
- Stone-look materials – Engineered products that mimic marble, granite, or travertine without the upkeep of natural stone.
If you are choosing between acrylic and tile, see the comparison at Acrylic vs Tile Showers: Which Is Best for Your Bathroom?
Layout and Design Ideas
- Accent walls – Use a bold color or pattern on one wall and keep the others simple.
- Horizontal or vertical lines – Long tiles or panels can make the shower look taller or wider.
- Contrasting niches – A recessed niche with a different tile or color adds interest and highlights storage.
Built-In Storage and Comfort
Consider how you use your shower daily:
- Recessed niches for shampoo and soap, sized to fit tall bottles.
- Corner shelves if wall framing makes niches difficult.
- Built-in benches or fold-down seats for shaving and comfort, especially for aging in place.
For more upgrade ideas like niches and benches, visit Luxury Shower Upgrades: Rainfall Heads, Niches, and Benches.
Custom Shower Bases: Shape, Threshold, and Safety
The shower base (or pan) controls how water drains and how safe the floor feels under your feet.
Shapes and Sizes
- Rectangular – Common for tub-to-shower conversions and walk-in showers.
- Square – Good for compact bathrooms or corner showers.
- Neo-angle or custom shapes – Fit tricky layouts or maximize floor space in small rooms.
Threshold Options
- Standard curb – A raised edge that helps keep water in and works well for most households.
- Low-threshold – Easier to step over, useful for anyone with limited mobility.
- Barrier-free (curbless) – Seamless transition from bathroom floor into the shower, ideal for universal design and wheelchair accessibility.
For more on accessibility, see Low-Threshold and Barrier-Free Showers for Accessibility and Shower Replacement for Aging in Place.
Base Materials and Safety
- Acrylic and composite bases – Warm underfoot, non-porous, and available with built-in textured surfaces.
- Custom tile bases – Allow fully customized sizes and drain locations, but require careful waterproofing and slip-resistant tile choices.
Non-slip textures, grab bars, and well-placed drains all help prevent slips and puddles. You can learn more at Non-Slip and Safety Features for New Showers.
Designing a Shower That Fits Your Palm Bay Home
A custom shower should match the way you live, not just follow trends. Here are practical steps to plan your design:
- Measure your space – Note any doors, windows, or obstacles near the existing shower or tub.
- Decide on layout – Will you keep plumbing in the same place or move the drain and shower head? See Plumbing Upgrades to Consider During Shower Replacement.
- Choose your base and threshold – Pick the right shape and height based on who uses the shower.
- Select wall materials and colors – Balance appearance with cleaning and maintenance needs.
- Pick a door style – Match door swing or sliding direction to the room layout.
- Add fixtures and accessories – Consider water-saving fixtures and comfort features.
If you are deciding between a full replacement and a tub-to-shower conversion, see Tub-to-Shower Conversion vs Full Shower Replacement and Types of Replacement Showers: Walk-In, Tub-to-Shower, and More.
Practical Considerations in Palm Bay, FL
In a coastal, humid area like Palm Bay, certain design choices can help your shower last longer and stay cleaner:
- Moisture resistance – Choose wall and base materials designed to resist mold and mildew. For more detail, see Mold and Mildew Resistant Shower Materials.
- Water-saving fixtures – Modern shower heads and valves can reduce water use without sacrificing comfort. Explore options at Energy-Efficient and Water-Saving Shower Fixtures.
- Proper waterproofing – Behind the walls and under the base, waterproofing and correct installation are essential to prevent leaks. Learn more at Waterproofing and Leak Prevention in Shower Replacement.
FAQs About Custom Shower Designs
How do I choose between acrylic panels and tile walls?
Acrylic panels are usually easier and faster to install and require less routine scrubbing because there are fewer seams. Tile offers more design flexibility but needs more ongoing grout care. Your choice comes down to the look you prefer, your budget, and how much maintenance you are comfortable with over time.
Can a custom shower fit in the same space as my old tub?
Yes, many custom shower bases are designed to fit into standard tub spaces. This is common for tub-to-shower conversions and can open up the room while giving you a more accessible shower. A professional contractor can confirm measurements and drain placement.
What makes a shower “walk-in” versus standard?
A walk-in shower usually has a larger opening, often with a low or no threshold, and may use glass panels instead of a full enclosure. A standard shower might use a higher curb and a fully enclosed door. Both can be customized with different doors, walls, and bases.
Is a frameless glass door worth the investment?
Frameless glass doors provide a modern, open look and are simpler to wipe down because there are fewer metal channels. They can highlight attractive wall finishes. If you value a clean, spacious appearance, frameless can be a smart choice.
How do I keep a new custom shower looking new?
Use a squeegee on glass after each use, choose materials that resist mold and soap buildup, and follow the manufacturer’s cleaning guidelines. For detailed care tips, see Post-Installation Care and Cleaning for New Showers.
Planning Your Custom Shower Project
Designing doors, walls, and a base that work together is easier when you follow a clear process. You can use the tools and guides on this site, such as the Step-by-Step Shower Replacement Checklist for Homeowners and the Shower Replacement Timeline and Planning Worksheet, to prepare before you speak with a professional.
For answers to broader questions on cost, timing, and contractor selection, visit the blog, Shower Replacement FAQs, and Hiring a Shower Replacement Contractor: Questions to Ask.
When you are ready to move forward, you can reach Shower Replacement Palm Bay at (772) 276 9356 or use the contact options on this site to start designing a custom shower that fits your home.